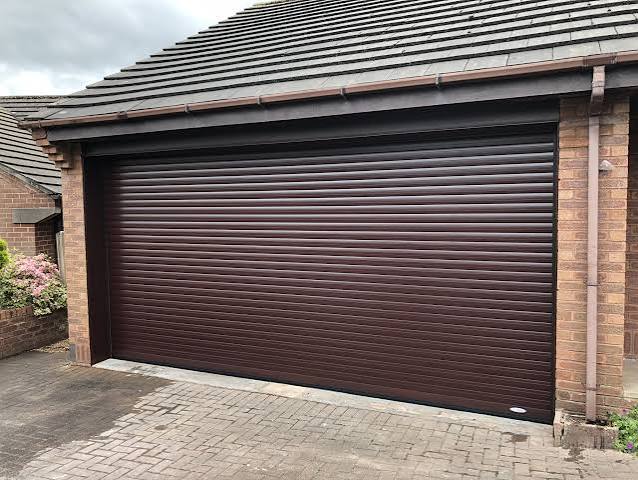
Have you ever looked at your wide, double-wide garage entrance and felt it was simply too much maintenance, too drafty, or just aesthetically overwhelming? You are not alone. Many homeowners ask, “Can I change my double garage doors to a single?” while hoping for a simpler, more secure, or visually balanced entryway. The short answer is yes, but it involves significant structural work, precise measurements, and a considerable budget that goes far beyond just swapping out the door panels.
Understanding the Scope: Is It Just a Door Swap?
Before you pick up a phone to call a contractor, it is crucial to understand that converting a double garage door into a single one is not a simple like-for-like replacement. A standard double garage door typically spans 16 feet (approx. 4.9 meters), while a single door is usually 8 or 9 feet (2.4–2.7 meters).
This means you are not just removing a door; you are effectively closing off half of your garage opening. This requires framing new walls, installing new siding, adjusting the roofline, and potentially modifying the concrete foundation. If you attempt this as a DIY project without structural engineering knowledge, you risk compromising the integrity of your home’s facade.
According to general construction principles, any modification to the load-bearing structure of a home requires careful planning. For a deeper understanding of residential structural standards, you can refer to guidelines on residential building codes which vary by region but always prioritize safety and stability.
Key Challenges in Converting Double to Single Doors
1. Structural Integrity and Framing
The most critical aspect of this conversion is the wall you will build to fill the gap. The original double-door opening likely has a large header beam supporting the weight of the structure above it. When you narrow the opening, you must install a new, smaller header and frame the new wall section to match the existing studs.
- Load-Bearing Walls: If the garage wall is load-bearing, you cannot simply remove part of the header without temporary shoring.
- Siding Matching: Finding siding that matches your existing exterior perfectly can be difficult, especially if your home is older. Sun fading and weathering mean new siding may look distinctly different from the old.
2. Electrical and Opener Relocation
Your current garage door opener is mounted centrally for a 16-foot span. When you switch to a single door, the motor unit must be relocated.
- Wiring: You will need an electrician to move the power outlet and rewire the safety sensors.
- Track Alignment: The new track system must be perfectly aligned with the new door position. Misalignment leads to premature wear and noisy operation.
3. Foundation and Concrete Work
Garage doors sit on a concrete threshold. When you close off half the opening, you must pour a new concrete footer and slab section to support the new wall. This concrete needs to cure properly (usually 28 days for full strength, though foot traffic is possible sooner) before heavy framing begins. If this step is rushed, the new wall may settle unevenly, causing cracks in the drywall or siding later.
Cost Breakdown: What Should You Expect to Pay?
One of the biggest surprises for homeowners is the cost. It is rarely cheap. Below is a comparative table to help you visualize the investment.
| Expense Category | Estimated Cost Range (USD) | Notes |
|---|---|---|
| New Single Garage Door | $800 – $2,500 | Depends on material (steel, wood, aluminum) and insulation. |
| Framing & Drywall | $1,500 – $3,000 | Includes lumber, labor, and finishing the interior wall. |
| Siding & Exterior Finish | $1,000 – $2,500 | Matching existing siding can increase labor time. |
| Concrete Work | $500 – $1,500 | Pouring new footer and slab section. |
| Electrical & Opener Move | $300 – $800 | Rewiring sensors and relocating the motor unit. |
| Permits & Inspections | $100 – $500 | Varies by municipality; often required for structural changes. |
| Total Estimated Cost | $4,200 – $10,800+ | Does not include potential roofline adjustments. |
Note: These are national averages. Prices in high-cost urban areas like San Francisco or New York may be 30–50% higher.
Step-by-Step Guide to the Conversion Process
If you decide to proceed, here is how professionals typically approach the job.
- Consult a Structural Engineer: Before doing anything, have an expert assess if the wall is load-bearing and determine the size of the new header needed.
- Obtain Permits: Submit your plans to your local building department. Skipping this can lead to fines and issues when selling your home.
- Remove the Old Door: Carefully dismantle the old double door, tracks, springs, and opener. Dispose of materials responsibly.
- Frame the New Wall: Build the stud wall to fill the unused portion of the opening. Install the new header beam to support the reduced span.
- Pour Concrete: Create the formwork for the new foundation section and pour concrete. Allow it to cure adequately.
- Install Siding and Trim: Match the exterior finish to blend seamlessly with the rest of the house. Use caulk and flashing to prevent water intrusion.
- Install the New Single Door: Hang the new door, install the tracks, and mount the opener in its new position.
- Final Inspection: Have a building inspector sign off on the work to ensure it meets code.
Pros and Cons: Is It Worth It?
To help you decide, let’s look at the advantages and disadvantages.
Advantages
- Improved Energy Efficiency: A smaller door means less surface area for heat loss or gain, potentially lowering your energy bills.
- Enhanced Security: Single doors often have more robust locking mechanisms per square foot than large sectional doors.
- Aesthetic Appeal: For some architectural styles, a single car garage with a pedestrian door looks more proportional and charming.
Disadvantages
- Loss of Functionality: You lose the ability to park two cars side-by-side or easily move large items in and out.
- High Cost: The renovation is expensive compared to the value it adds.
- Resale Value Impact: Most buyers prefer double garages. Converting to a single may limit your pool of potential buyers.
Frequently Asked Questions (FAQ)
1. Can I keep one side of the double door and just block the other?
No, you cannot simply “block” half of a standard double-door system. The tracks, springs, and panels are designed to work as a unified system. You must remove the entire assembly and install a completely new single-door system with its own tracks and hardware.
2. Do I need a permit to change my garage door size?
In most jurisdictions, yes. Because you are altering the structural opening and potentially the load-bearing elements of your home, a building permit is usually required. Always check with your local building department before starting work.
3. Will this conversion increase my home’s value?
Generally, no. Most homebuyers prefer the convenience of a double garage. Converting to a single door may actually decrease your home’s market appeal unless you are converting the freed-up space into a functional living area, such as a workshop or mudroom, which adds value in a different way.
4. How long does the conversion process take?
A professional team can typically complete the structural work, siding, and door installation in 5 to 7 days. However, if concrete curing times are factored in, the project may stretch to two weeks.
5. Can I convert a double garage into two single doors?
Yes, this is a common alternative. Instead of closing off half, you install a center pillar and two separate single doors. This maintains two-car capacity while allowing independent operation. However, it is even more expensive than converting to one single door due to the need for two openers and more complex framing.
Conclusion
So, can I change my double garage doors to a single? Technically, yes. But practically, it is a major renovation project that requires careful planning, significant investment, and professional expertise. While it offers benefits like improved energy efficiency and a unique aesthetic, it comes at the cost of functionality and potential resale value.
If you are determined to proceed, prioritize hiring licensed contractors and obtaining the necessary permits. Ensure that the new design complements your home’s architecture rather than looking like an afterthought.
Did you find this guide helpful? Share this article with friends who are considering similar home improvements, or leave a comment below about your own garage renovation experiences!
Leave a Reply