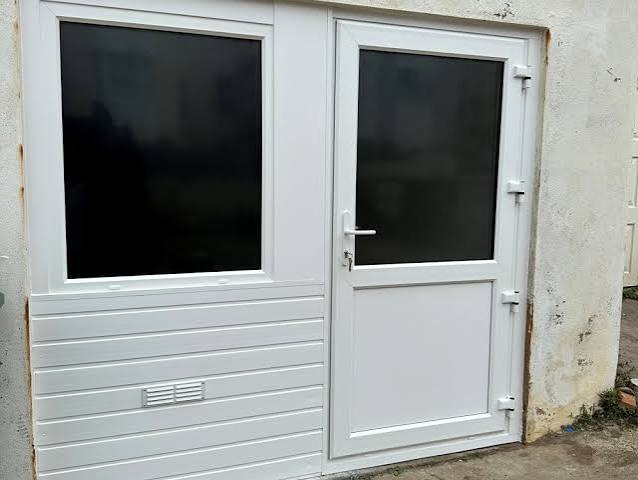
Are you wondering, “Can I change my garage door to a normal door“? You are not alone. Many homeowners seek to reclaim their garage space for a home office, gym, or cozy living area, and swapping that massive overhead door for a standard entry is a brilliant first step. This guide will walk you through everything you need to know to make this transformation smoothly, safely, and within budget.
Can I Change My Garage Door To A Normal Door? Understanding the Feasibility
Yes, you absolutely can, but it requires significant structural modification. A standard single-car garage door opening is typically 8 feet wide by 7 feet high (96 x 84 inches). In contrast, a standard exterior pedestrian door measures 36 inches wide by 80 inches high.
To bridge this gap, you cannot simply “shrink” the existing frame. You must build a new wall section within the existing garage opening. This involves installing a new header, king studs, and jack studs to support the roof load above, ensuring your home remains structurally sound. While it sounds complex, with the right tools, planning, and attention to detail, it is a highly achievable project for a skilled DIYer or a licensed contractor.
Pros and Cons of Converting a Garage Door
Before grabbing your tools, it is vital to weigh the advantages and drawbacks of this renovation. Here is a quick comparison to help you decide if this project aligns with your goals:
| Feature | Pros | Cons |
|---|---|---|
| Space Utility | Creates usable, climate-controlled indoor square footage. | Loses vehicle parking or large-scale storage capacity. |
| Energy Efficiency | Easier and cheaper to insulate a standard door than a large garage door. | Initial framing, insulation, and drywall require upfront investment. |
| Home Value | Adds functional space (e.g., home office, ADU), boosting appeal. | May deter future buyers in neighborhoods where off-street parking is scarce. |
| Aesthetics | Improves curb appeal with a cohesive, traditional residential look. | Poorly executed framing or mismatched siding can look amateurish. |
How Much Does It Cost to Change a Garage Door to a Regular Door?
Budgeting is a critical part of any home improvement project. According to recent US home renovation data, the average cost to convert a garage door opening into a standard wall with a pedestrian door ranges from $1,500 to $4,500.
This estimate typically includes:
- Demolition and removal of the old door, springs, and metal tracks ($200–$500).
- Framing materials, including 2×6 lumber, double headers, and galvanized nails ($300–$600).
- A quality exterior door (insulated steel or fiberglass, $400–$1,200).
- Insulation and drywall (R-13 batt insulation, 1/2-inch drywall sheets, joint compound, and tape) ($400–$800).
- Labor costs (if hiring a professional carpenter, typically $50–$100 per hour).
Pro Tip: Always add a 15% contingency buffer to your budget. Older homes often hide unexpected issues, such as outdated wiring or minor water damage behind the old track mounts.
Step-by-Step Guide to Converting Your Garage Door Opening
If you are ready to tackle this project, follow this detailed, step-by-step tutorial. Safety first: always wear safety glasses, heavy-duty gloves, and a dust mask.
Step 1: Remove the Existing Garage Door
Carefully detach the garage door panels and remove the metal tracks, rollers, and opener. Warning: Garage door torsion springs are under extreme tension. If you are unfamiliar with them, hire a professional for this specific step to avoid severe injury.
Step 2: Frame the New Opening
You will need to build a new wall section to fill the 96-inch width, leaving a 38-inch rough opening for a 36-inch door. Use 2×6 pressure-treated lumber for the bottom plate to resist ground moisture. Install a double 2×10 header to support the structural load, resting securely on jack studs. Ensure the rough opening is exactly 38 inches wide and 82 inches high to accommodate a standard 36×80 inch door plus wooden shims.
Step 3: Install the Exterior Door
Place the new pre-hung door into the rough opening. Use a 4-foot level to ensure it is perfectly plumb and square. Secure the hinge side to the jack studs using 3-inch wood screws, inserting wooden shims behind the hinges and strike plate to maintain perfect alignment without warping the frame.
Step 4: Insulate and Drywall
Fill the new wall cavity with R-13 fiberglass batt insulation. This is crucial for maintaining indoor temperatures and preventing condensation. Next, hang 1/2-inch moisture-resistant drywall on both the interior and exterior sides. Tape, mud, and sand the joints for a seamless, professional finish.
Step 5: Finish and Weatherproof
Apply a high-quality exterior primer and paint to match your home’s existing siding. Install exterior trim and apply a continuous bead of 100% silicone caulk around the perimeter to prevent water intrusion. Finally, attach the provided weatherstripping to the door frame to block drafts.
Do You Need a Permit for a Garage Door Conversion?
Yes, in most US municipalities, you will need a building permit to alter the structural framing of your home. Local building departments require this to ensure the new header can adequately support the roof load and that the insulation meets regional energy efficiency codes.
Understanding local building codes is essential before starting any structural modification. Failing to obtain a proper permit can result in hefty fines, forced removal of the work, and major complications when you eventually try to sell your home. Always check with your city or county planning office before purchasing materials.
Frequently Asked Questions (FAQ)
Q1: Can I keep part of the garage door opening for a window?
Yes! A popular design choice is to frame the lower portion for a standard door and use the upper portion for a transom window or a fixed decorative window. This maintains natural light while providing secure, everyday entry.
Q2: Will converting my garage door lower my home’s value?
It depends on your local real estate market. If you convert a garage into a highly desirable space like a permitted home office or an accessory dwelling unit (ADU), it can significantly increase value. However, in dense neighborhoods where off-street parking is scarce, losing a garage might deter some buyers.
Q3: What is the best type of door for a converted garage opening?
An insulated steel or fiberglass entry door is highly recommended. These materials offer excellent durability, security, and thermal resistance. Look for a door with an R-value of at least R-6, which is vital for a former garage space that may lack deep roof overhangs.
Q4: How long does it take to convert a garage door to a normal door?
For a skilled DIYer, the project typically takes 3 to 5 days, accounting for framing, drywall mud drying time, and painting. A professional contractor with a dedicated crew can usually complete the job in 2 to 3 days.
Q5: Do I need to pour a new concrete foundation for the new door?
Not necessarily. If your existing garage concrete slab is level and extends to the edge of the opening, you can build the new wall frame directly on top of it. However, you must ensure the bottom pressure-treated plate is properly sealed with a foam gasket to protect it from ground moisture.
Conclusion
So, can you change your garage door to a normal door? Absolutely. By carefully planning the framing, prioritizing proper insulation, and strictly following local building codes, you can transform an underutilized garage into a valuable, functional room. Whether you are building a quiet home office, a personal gym, or a cozy art studio, this conversion adds versatile, climate-controlled square footage to your home.
Found this guide helpful? Share this article on Facebook, Twitter, or Pinterest to help other homeowners confidently tackle their renovation dreams!
Leave a Reply