Tag: floor plan drawing
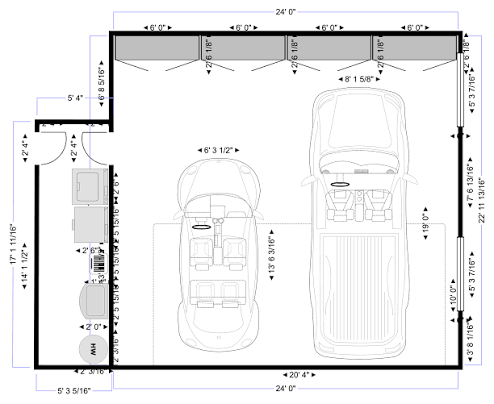
How To Draw A Garage Door In A Floor Plan
Introduction Designing your dream home or renovating an existing property is exciting, but getting the technical details right can feel overwhelming. If you are wondering how to draw a garage door in a floor plan correctly, you are not alone; many homeowners and junior drafters struggle with the specific symbols and dimensional standards required for…