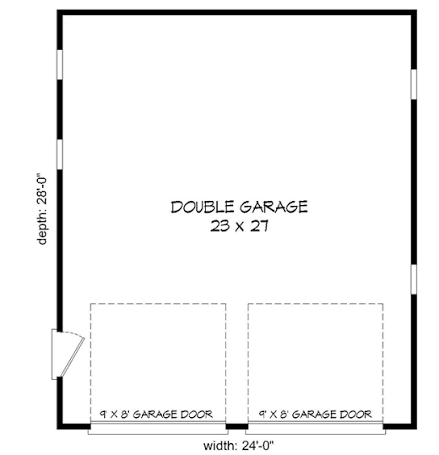
Designing your dream home or renovating an existing space is exciting, but getting the technical details right can feel overwhelming. If you are wondering how to draw a garage door on a floor plan correctly, you are not alone; many homeowners and DIY designers struggle with standard symbols and accurate scaling. This guide breaks down the process into simple, actionable steps so you can create professional-looking plans that contractors and permit offices will actually accept.
What Is the Standard Symbol for a Garage Door?
Before you pick up a pencil or open CAD software, you must understand the universal language of architectural drafting. Misinterpreting symbols is the most common reason floor plans get rejected during the permitting phase.
In residential drafting, a garage door is distinct from a standard entry door. While a regular door is shown as a quarter-circle arc indicating the swing, a garage door typically uses one of two representations depending on the type:
- Overhead Sectional Door: Represented by a straight line across the wall opening, often with a dashed line behind it indicating the overhead track path or clearance. Some draftsmen add a small arrow pointing upward to signify vertical operation.
- Roll-Up or Swing-Out Door: Less common in modern US homes, but if used, these may show a curved swing arc similar to French doors, labeled explicitly to avoid confusion.
According to general architectural conventions documented on Wikipedia, consistency in symbol usage is critical for ensuring that builders, electricians, and inspectors all interpret the spatial relationships identically. Always include a legend on your floor plan if you deviate from standard ANSI or local building code symbols.
Quick Reference: Common Garage Door Symbols
| Door Type | Symbol Representation | Key Annotation Needed |
|---|---|---|
| Overhead Sectional | Straight line + dashed track line | Width × Height (e.g., 9’×7′) |
| Double Car Garage | Two parallel straight lines | Total width + center post notation |
| Pedestrian Entry | Quarter-circle arc | Swing direction + size |
| Roll-Up | Curved arc or coiled symbol | “Roll-up” label + clearance note |
What Are the Standard Dimensions for Residential Garage Doors?
Accuracy in dimensioning is just as important as using the correct symbol. Drawing a door that doesn’t exist in real life creates costly change orders later. In the United States, garage doors follow standardized manufacturing sizes.
Single-Car Garage Doors: The most common single-car garage door size is 9 feet wide by 7 feet high. Older homes may have 8-foot widths, but 9 feet is now the industry standard to accommodate wider vehicles like SUVs and trucks. For taller vehicles or lifted trucks, an 8-foot height is increasingly specified.
Double-Car Garage Doors: Standard double doors measure 16 feet wide by 7 feet high. Many modern designs opt for two separate 9-foot doors instead of one 16-foot door. This provides better structural integrity, allows independent operation, and prevents total loss of access if one opener fails. When drawing two separate doors, clearly indicate the pier (wall section) between them—typically 4 to 6 inches minimum for structural framing.
Critical Clearance Notes: When learning how to draw a garage door on a floor plan, never forget headroom and sideroom annotations:
- Headroom: Minimum 12 inches above the door opening for standard torsion spring systems; low-headroom hardware requires at least 6 inches.
- Sideroom: Minimum 3.5 inches on each side for vertical track mounting.
- Backroom: Distance from the door opening to the back wall must accommodate the horizontal track radius plus opener placement (typically 18–24 inches beyond the door height).
Always annotate these clearances directly on your plan or in a dedicated notes column. Contractors need this information to verify that mechanical systems won’t conflict with ductwork, beams, or storage.
Step-by-Step: How To Draw A Garage Door On A Floor Plan
Follow this detailed tutorial whether you’re hand-drafting or using software like AutoCAD, SketchUp, or Chief Architect. Precision matters—use exact measurements, not approximations.
Step 1: Establish Your Scale and Wall Thickness
Set your drawing scale before making any marks. For residential floor plans, ¼ inch = 1 foot is the US standard. Confirm exterior wall thickness (typically 6 inches for 2×6 framing or 4.5 inches for 2×4). Draw the exterior wall lines first using a sharp pencil or precise CAD lineweight.
Step 2: Mark the Rough Opening Location
Measure from a fixed reference point (corner or adjacent window) to locate the door’s centerline or edge. For a 9-foot door, the rough opening should be drawn at exactly 9 feet wide on the plan. Do not add extra tolerance—the manufacturer’s spec sheet dictates the rough opening, and your plan must match it precisely. Use light construction lines to mark the opening boundaries.
Step 3: Draw the Door Symbol
For an overhead sectional door:
- Draw a solid line spanning the full rough opening width on the exterior face of the wall.
- Add a dashed line parallel to the solid line, offset inward by 4–6 inches, representing the vertical track plane.
- If showing the open position, draw a faint rectangle extending into the garage cavity at ceiling height, labeled “Door Open Position – Verify Headroom.”
Use a bold lineweight for the door symbol to distinguish it from wall lines. Consistency in lineweight hierarchy improves readability significantly.
Step 4: Annotate Dimensions and Specifications
Label every garage door with:
- Size: Format as W’ × H’ (e.g., “9′-0″ × 7′-0″”)
- Type: “OH Sectional,” “Insulated Steel,” etc.
- Opener Location: Small circle or note indicating motor mount point
- Electrical: Outlet symbol within 3 feet of opener location (NEC requirement)
Place dimensions outside the wall line, aligned with the opening edges. Never dimension to finished drywall—always to structural framing.
Step 5: Cross-Reference Elevations and Sections
A floor plan alone cannot convey vertical relationships. Create a corresponding exterior elevation showing the door’s appearance, panel style, and trim details. Add a building section through the garage to illustrate headroom, track curvature, and ceiling obstructions. Reference these drawings on your floor plan using detail bubbles (e.g., “See Elevation A3” or “Section B/B”).
Step 6: Review Against Local Building Codes
Building codes vary by jurisdiction. Some municipalities require fire-rated doors between attached garages and living spaces, specific wind-load ratings, or egress windows in garage-adjacent rooms. Check your local amendments before finalizing. A 5-minute call to your building department can prevent weeks of revision delays.
Pros and Cons of Hand Drafting vs. Digital Tools
Choosing the right medium affects both accuracy and efficiency. Here’s a balanced comparison based on real-world project outcomes:
Hand Drafting
- Pros: No software cost; intuitive for quick sketches; develops fundamental spatial understanding; no tech failures.
- Cons: Time-consuming revisions; harder to maintain scale accuracy; difficult to share digitally; limited annotation tools.
Digital Drafting (CAD/BIM)
- Pros: Instant edits; built-in symbol libraries; automatic dimensioning; easy collaboration; code-compliant templates available.
- Cons: Steeper learning curve; software licensing costs; over-reliance on automation can mask errors; file compatibility issues.
For most homeowners tackling how to draw a garage door on a floor plan, free or low-cost digital tools like Sweet Home 3D or Floorplanner offer the best balance. Reserve hand drafting for conceptual sketches only.
Frequently Asked Questions About Garage Door Floor Plans
Do I Need to Show the Garage Door Opener on the Floor Plan?
Yes, you should indicate the opener’s location and electrical outlet. While the motor itself hangs from the ceiling, its placement affects track routing and headroom. Mark the outlet within 3 feet of the planned opener position per National Electrical Code requirements. Include a note specifying “GFCI-protected outlet for garage door opener” to ensure compliance.
Can I Draw a Non-Standard Garage Door Size?
You can, but proceed cautiously. Custom sizes increase cost, lead time, and potential maintenance issues. If your design demands non-standard dimensions (e.g., 10′-6″ width for RV storage), consult a garage door supplier before finalizing plans. They can confirm availability, structural requirements, and hardware compatibility. Always annotate custom sizes with “CUSTOM – VERIFY WITH SUPPLIER” in bold.
How Do I Represent Insulation or Material on the Plan?
Material specifications belong in the schedule or notes, not cluttering the graphic symbol. Use a generic tag like “GD-1” next to the door symbol, then list full specs in a door schedule table: “GD-1: 9′×7′ OH Sectional, R-16 Polyurethane Insulated Steel, White, Wind Load 140 MPH.” This keeps the plan clean while providing contractors complete information.
What If My Garage Has a Sloped Ceiling?
Sloped ceilings complicate door operation. On your floor plan, add a note referencing the ceiling slope direction and pitch. More importantly, create a section drawing showing the relationship between the highest track point and the sloped ceiling. Standard overhead doors require level headroom; sloped ceilings may necessitate low-headroom hardware or vertical lift conversion. Never assume standard hardware will work—verify with the door manufacturer using actual field measurements.
Should I Include Driveway Alignment on the Floor Plan?
Absolutely. The driveway’s approach angle directly impacts door functionality and safety. Show the driveway edge relative to the door opening, noting any taper or offset. If the driveway isn’t perpendicular to the door, add a turning radius study to ensure vehicles can enter without scraping. This is especially critical for narrow lots or angled garages. Site planning and floor planning must coordinate seamlessly.
How Accurate Does My Drawing Need to Be for Permit Submission?
Permit-ready drawings must be dimensionally accurate to within ⅛ inch and fully compliant with local code. Hand-sketched plans are rarely accepted for new construction or major renovations. Most jurisdictions require stamped drawings from a licensed architect or engineer for structural elements, including garage door openings in load-bearing walls. For minor interior remodels, some areas accept homeowner-drawn plans if they meet drafting standards—but always confirm with your building department first. Investing in professional review upfront saves thousands in rework later.
Final Thoughts: Get It Right the First Time
Mastering how to draw a garage door on a floor plan is about more than lines and symbols—it’s about communicating intent clearly to everyone involved in your project. By using standard symbols, accurate dimensions, proper annotations, and cross-referenced views, you transform a simple sketch into a reliable construction document. Remember: clarity prevents costly mistakes, and precision builds trust with contractors and inspectors alike.
Take pride in getting these details right. Your future self—and your builder—will thank you when installation goes smoothly and your garage functions exactly as envisioned.
Found this guide helpful? Share it with fellow DIYers, homebuilders, or architecture students on Facebook, Pinterest, or LinkedIn! Let’s help more people create accurate, buildable floor plans—one garage door at a time. 💡🏠
Leave a Reply